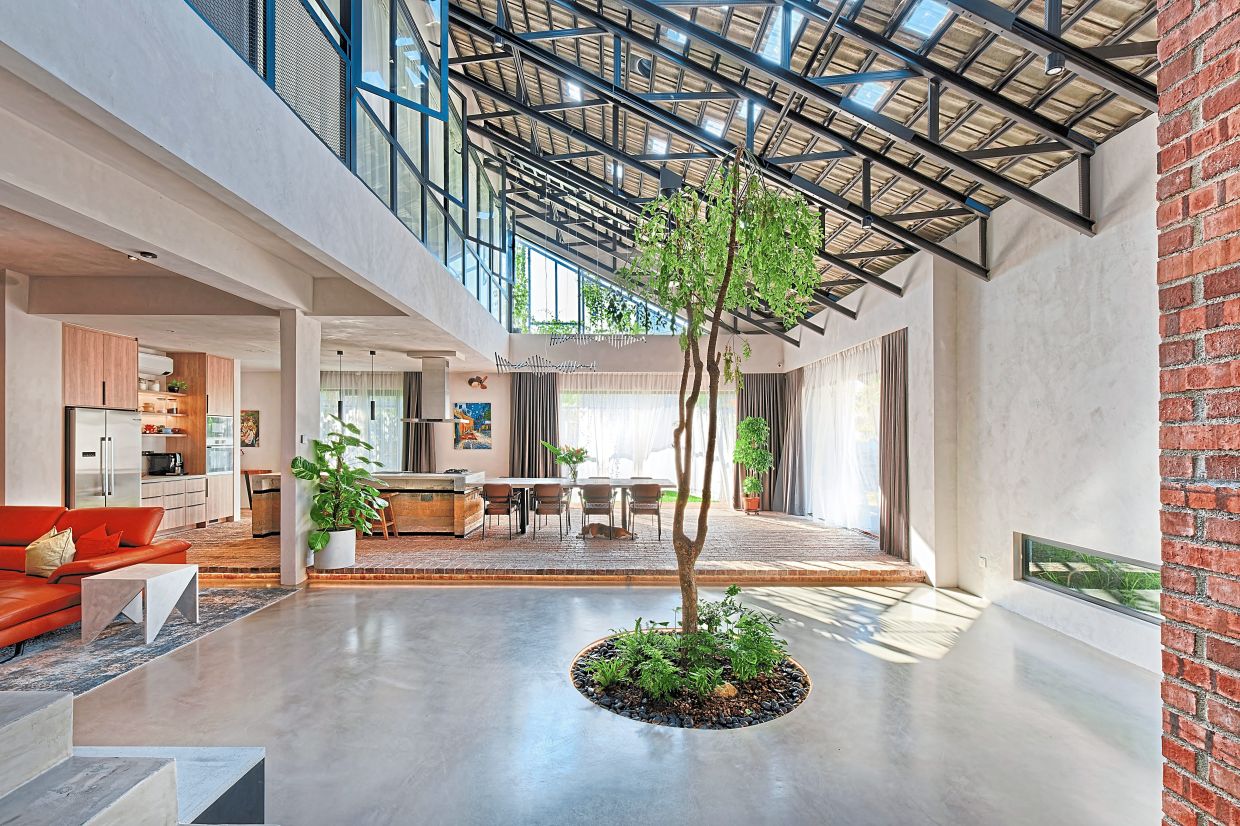
A corner terrace house in suburban Kuala Lumpur has emerged as an unexpected laboratory for sustainable residential design. Awan Kuning, completed in 2023 by architects Oscar Tan and Aron Shee of Mukabumi, stands out starkly from its neighbours—not through flashy additions or aggressive expansion, but through a considered rethinking of how older Malaysian homes can work with their climate rather than against it. What immediately greets visitors is the abundance of greenery wrapping the structure, a visual marker of a fundamentally different approach to urban living that challenges the conventional wisdom of maximizing built area and relying on mechanical systems.
The transformation began not with demolition, but with diagnosis. Rather than the common Malaysian practice of tearing down and rebuilding from scratch, Tan and Shee first assessed what the structure could offer. They examined the integrity of existing frameworks, identified latent spatial opportunities, and determined which original elements—the triangular roof, the overall building form, significant portions of the facade—merited preservation. This methodical assessment phase proved crucial, as it established a design philosophy centred on retention rather than replacement. For a region grappling with rapid urbanization and mounting construction waste, this approach carries broader implications, demonstrating that older buildings need not be casualties of modernization.
The environmental case for preservation resonates particularly loudly in Southeast Asia's construction sector, a major contributor to global carbon emissions. Every structural element retained, every beam reused, represents materials diverted from landfills and embodied carbon eliminated from the project's footprint. Tan articulates this not as mere environmental correctness but as an architectural opportunity—preservation becomes both a constraint and a creative catalyst. This perspective challenges the assumption that renovation work is inherently less ambitious or innovative than new construction, a mindset deeply embedded in Malaysian development culture.
The original house posed a significant environmental challenge: a large roof that captured intense afternoon heat, combined with dark, enclosed interior spaces dependent almost entirely on artificial lighting. Rather than introducing more powerful air conditioning units or expanding the footprint across the 4,705 square foot lot, the architects chose to partner with natural forces. The most dramatic intervention was removing the plaster ceiling entirely. In its place, transparent roof tiles were strategically installed at specific locations, functioning as discreet skylights that distribute daylight throughout the living areas without creating the greenhouse effect typical of conventional skylights.
This daylight strategy operates in concert with thermal management. By exposing the original roof structure, the design creates greater spatial volume, allowing heat to rise well above occupied zones where residents actually spend time. Roof ventilators installed at the highest points continuously extract trapped warm air before it can accumulate and make interior spaces uncomfortable. The result defies the assumption that Malaysian homes must choose between natural light and thermal comfort—Awan Kuning maintains surprising brightness throughout the day without becoming oppressively hot. The shifting patterns of sunlight across walls and floors from dawn to dusk add a dynamic quality to the interior, making spaces feel alive rather than static.
Cross ventilation emerged as the foundation of the cooling strategy. The front elevation's orientation allows prevailing breezes to flow naturally into the building, a feature the architects capitalized upon by carefully configuring interior spaces to encourage air movement while protecting occupied areas from excessive direct solar gain. This approach recalls traditional tropical architecture—the veranda, the louver, the breezeway—yet here it is deployed with contemporary precision, informed by detailed analysis of the site's microclimate, sun path trajectories, and prevailing wind patterns. The design synthesizes intuitive, time-tested principles with scientific rigour.
Plants transcend decorative function within this framework, serving as active environmental mediators. Layered greenery shields exposed walls and softens the impact of direct sunlight before it reaches the building envelope. As Tan notes, hard surfaces absorb and radiate heat; plants absorb it, reduce ultraviolet exposure, and attenuate sound. The landscaping strategy thus integrates thermal, acoustic, and aesthetic dimensions. For Malaysian urban contexts where noise pollution and heat island effects plague residential areas, this integration of vegetation into the building system offers a scalable model applicable far beyond this single project.
Material choices reinforce the home's ecological and sensory philosophy. Rather than importing marble or specifying polished stone finishes typical of aspirational Malaysian residential design, the architects selected locally sourced materials celebrated for their natural textures and inherent imperfections. The kitchen island employs an improvised rammed-earth technique using compacted natural soils without synthetic pigments, yielding warm earthy tones that age gracefully. Concrete countertops underwent painstaking hand-polishing to achieve smoothness through labour rather than industrial processing. Brick flooring extends seamlessly between indoor and outdoor spaces, visually collapsing the boundary between garden and living areas.
These material decisions represent a subtle philosophical stance: that beauty need not reside in perfection or novelty, but rather in texture, craftsmanship, and authenticity. For Malaysian homeowners conditioned by marketing narratives equating progress with imported finishes and immaculate surfaces, this positioning offers an alternative value system rooted in place, craft, and temporal depth. Materials reveal their age and weathering, their patina accumulating stories rather than requiring concealment.
The owner, a foreign resident who has embraced tropical living with genuine enthusiasm, actively participates in the home's ecological function as an avid gardener. Passion fruit vines climb the facades, flowering plants populate every available surface, and beehives support pollination across the property. This human dimension—the owner's commitment to gardening and ecological stewardship—animates what might otherwise remain a theoretical exercise in sustainable design. The house becomes not merely a technical achievement but a lived expression of an alternative relationship to tropical urbanism.
Awan Kuning's significance extends beyond its immediate context. In a Malaysian development landscape where new construction perpetually dominates investment and prestige, this project demonstrates that renovation and adaptive reuse can yield designs of comparable sophistication and environmental benefit. The home proves that comfort in tropical climates need not demand energy-intensive mechanical systems; that beauty need not import from elsewhere; and that a 40-year-old structure in an ordinary suburban neighbourhood can become a model worthy of international architectural attention. For a region confronting climate change, resource scarcity, and urban densification, such demonstrations carry urgent practical and philosophical weight.